



To determine petroleum coke powder fineness, take a representative sample and test it using an agreed particle-size measurement method. Sieve analysis measures the proportion retained above a specified opening, while laser diffraction measures a particle-size distribution. The correct method depends on the product specification and the information needed to control the process. These methods provide different measurements and should not automatically be treated as interchangeable.
The essential requirement is repeatability. A fineness result is useful only when sampling, sample preparation, testing conditions, and reporting remain consistent enough to support meaningful comparisons.
What Does “Fineness” Actually Describe?
Fineness describes particle size, but a powder contains a range of sizes rather than particles of one identical diameter. A single figure can summarize part of that range without describing the entire product.
Before testing, identify which question needs answering:
Does the powder meet a specified sieve-residue limit?
Has the overall particle-size distribution changed?
Is an excessive coarse fraction present?
Are apparent large particles individual particles or loosely associated agglomerates?
Laser diffraction can provide a distribution across a broad size range, whereas sieving separates material at selected physical openings. Selecting the method around the acceptance requirement avoids collecting a result that cannot answer the original question.
Method One: Measure Residue on a Specified Sieve
Sieve analysis is appropriate when the specification defines how much material may remain above a stated sieve opening. For fine dry powders, air-jet sieving is another laboratory option: controlled airflow helps disperse the material during separation.
How to Read a Sieve Result
Consider an illustrative result of “4% retained on a 90-micron sieve.” This means that 4% of the tested sample mass remained on that sieve under the stated test conditions. It does not mean that all particles are 90 microns, and it does not describe how the remaining material is distributed below that opening.
That distinction matters when comparing two powders. Both could meet the same residue limit while having different distributions within the finer portion.
What the Test Procedure Should Specify
Sieve opening and sieve identification.
Sample mass and sample condition.
Sieving method and equipment.
Test duration or validated endpoint.
Any sample conditioning performed before testing.
Reporting basis and repeat-test requirements.
Use a validated laboratory procedure rather than changing test conditions until a sample passes. Air-jet sieving can support reproducible fine-powder testing, but the procedure still needs to be defined and applied consistently.
Method Two: Measure the Particle-Size Distribution by Laser Diffraction
Laser diffraction analyzes the light scattered by a dispersed sample to determine its particle-size distribution. Results are commonly reported on a volume basis using equivalent-sphere diameters. The reported size therefore represents a measurement model, not a direct description of every irregular particle’s physical dimensions.
A useful report should include the distribution curve as well as selected percentile values. Common volume-based percentile labels include:
| Reported Value | Meaning | What It Does Not Establish |
|---|---|---|
| Dv10 | The size below which 10% of the measured particle volume lies | The smallest particle present |
| Dv50 | The size below which 50% of the measured particle volume lies | The maximum size or complete distribution |
| Dv90 | The size below which 90% of the measured particle volume lies | An absolute upper particle-size limit |
Keep the distribution basis visible in the report. Volume-based laser diffraction results should not be silently substituted for mass-based sieve results, particularly when comparing measurements made using different preparation and dispersion procedures.
Dispersion Conditions Can Change the Result
Laser diffraction requires the sample to be dispersed in air or a suitable liquid. Insufficient dispersion can leave agglomerates, while excessive dry-dispersion pressure can break fragile particles. Instrument guidance therefore recommends selecting dispersion conditions for the sample and saving them as a repeatable operating procedure.
For petroleum coke, validate the procedure using the actual material. Record dry-dispersion pressure or, for wet testing, the liquid and dispersion treatment. Do not compare results from different methods without first checking whether they measure the sample in a comparable state.
Representative Sampling Comes Before Accurate Measurement
A precise instrument cannot correct an unrepresentative sample. Particle-size guidance emphasizes that the laboratory portion must reflect the bulk material, with particular attention to retaining representative coarse particles. Laser diffraction is sensitive to changes in the coarse portion of a volume-based distribution.
Build the sampling plan around the decision being made:
For mill performance, identify the agreed finished-product sampling point.
For shipment acceptance, define how the sample represents the lot.
For troubleshooting, record the operating condition and sampling time.
For comparisons, use the same sampling and sample-reduction procedures.
Preserve sample identification and document any conditioning. If one laboratory tests material as received and another dries or disperses it differently, investigate those differences before concluding that the grinding process changed.
Why Two Laboratories May Report Different Fineness
Different results do not automatically mean that one laboratory is wrong. Sampling, dispersion, measurement settings, and the method itself can influence the reported distribution. Instrument-comparison guidance specifically identifies optical models, concentration settings, and dispersion conditions as factors requiring alignment.
| Possible Difference | What to Check |
|---|---|
| Different samples from the same shipment | Sampling locations, sample reduction, and representation of coarse particles |
| Different laser diffraction results | Dispersion procedure, optical settings, sample concentration, and measurement conditions |
| Sieve result differs from laser result | Measurement basis, separation principle, and sample preparation |
| Good repeatability within each laboratory but disagreement between them | Whether both laboratories are following the same validated procedure |
For a disputed shipment or equipment acceptance test, arrange a comparison using matched portions of a representative sample and an agreed method. Resolve the testing procedure before using the results to judge compliance.
How to Select the Required Fineness
Measuring fineness and choosing the target are separate tasks. The laboratory determines whether the powder meets a specification; the receiving process determines what that specification should be.
For petroleum coke fuel, have the combustion-system team approve the required powder characteristics. For carbon-product applications, use the receiving manufacturer’s acceptance criteria. Avoid adopting a mesh designation from an unrelated installation as a universal requirement.
Write the specification so that a supplier and buyer can test the same material and reach a consistent acceptance decision. At minimum, include the size requirement, measurement method, sample condition, sampling point, and permitted variation.
Using Fineness Results to Evaluate a Grinding System
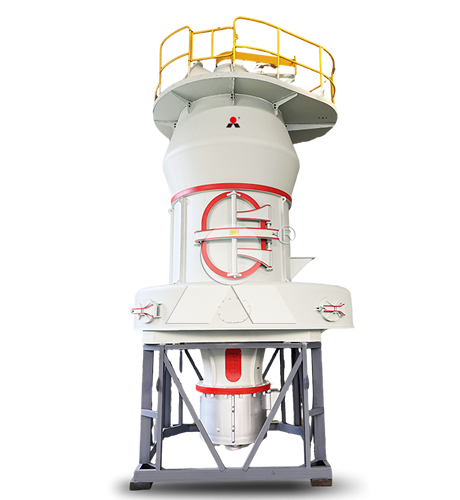
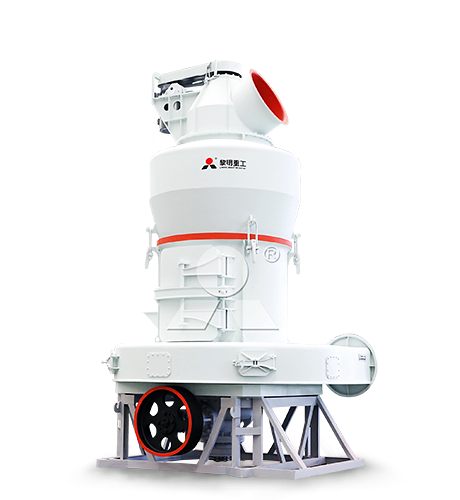
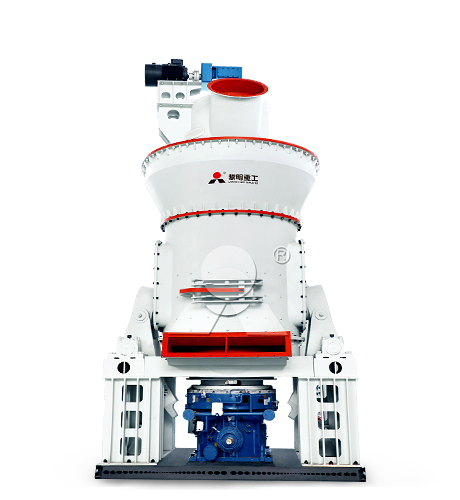
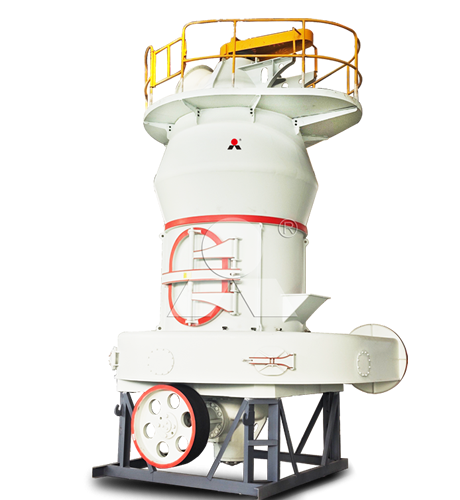
For a Liming Heavy Industry petroleum coke grinding project, establish the test method before equipment selection and retain it through commissioning. The duty specification should pair finished fineness with representative feed conditions and required throughput.
During acceptance testing, record:
Feed identity, incoming size, and moisture.
Production rate during the sampling period.
Sampling location and operating stability.
Sieve residue or particle-size distribution using the agreed procedure.
Finished-product moisture where specified.
Repeat-test results and the agreed acceptance decision.
A single passing sample should not be used to demonstrate sustained production performance unless that is explicitly the agreed test basis. Evaluate powder quality and output together under representative operating conditions.
A Clear Fineness Report Prevents Ambiguity
Instead of reporting only “fine powder” or a mesh number, use a structured result that identifies the sample, method, size criterion, measured value, and test conditions. If laser diffraction is used, include the distribution basis and dispersion procedure; if sieving is used, state the physical opening and retained mass percentage. These details connect the result to what was actually measured.
The best fineness specification is not necessarily the smallest number. It is a measurable requirement that matches the downstream process and can be verified consistently by the laboratory, equipment supplier, and customer.
Related Petroleum Coke Grinding & Processing Solutions


LIMING at MiningMetals Uzbekistan 2026 | Booth B94
2026-10-22

LIMING Heavy Industry at MINEXPO Africa 2026 | Booth 133
2026-10-22
Liming Heavy Industry to Exhibit at bauma CHINA 2026 – Visit Us at Booth E6.510
2026-10-15
Meet Liming Heavy Industry at the 140th Canton Fair 2026
2026-10-13
Liming Heavy Industry to Attend the 140th Canton Fair
2026-09-25
Complete Mineral Processing Solutions
Convenient Reliable Professional Efficient Get Your Quote
Please feel free to submit your inquiry information to us. We will contact with you as soon as possible.
Our team will contact you as soon as possible.